
Listing Courtesy of:  Northwest MLS as distributed by MLS GRID / Listed By: Karen Dion, Windermere Real Estate East, Inc.
 Northwest MLS as distributed by MLS GRID / Listed By: Karen Dion, Windermere Real Estate East, Inc.
 22413 NE 9th Drive Sammamish, WA 98074
Active (99 Days)
$1,195,000 (USD)
OPEN HOUSE TIMES
-
OPENSat, Oct 1712 noon - 2:00 pm

Description
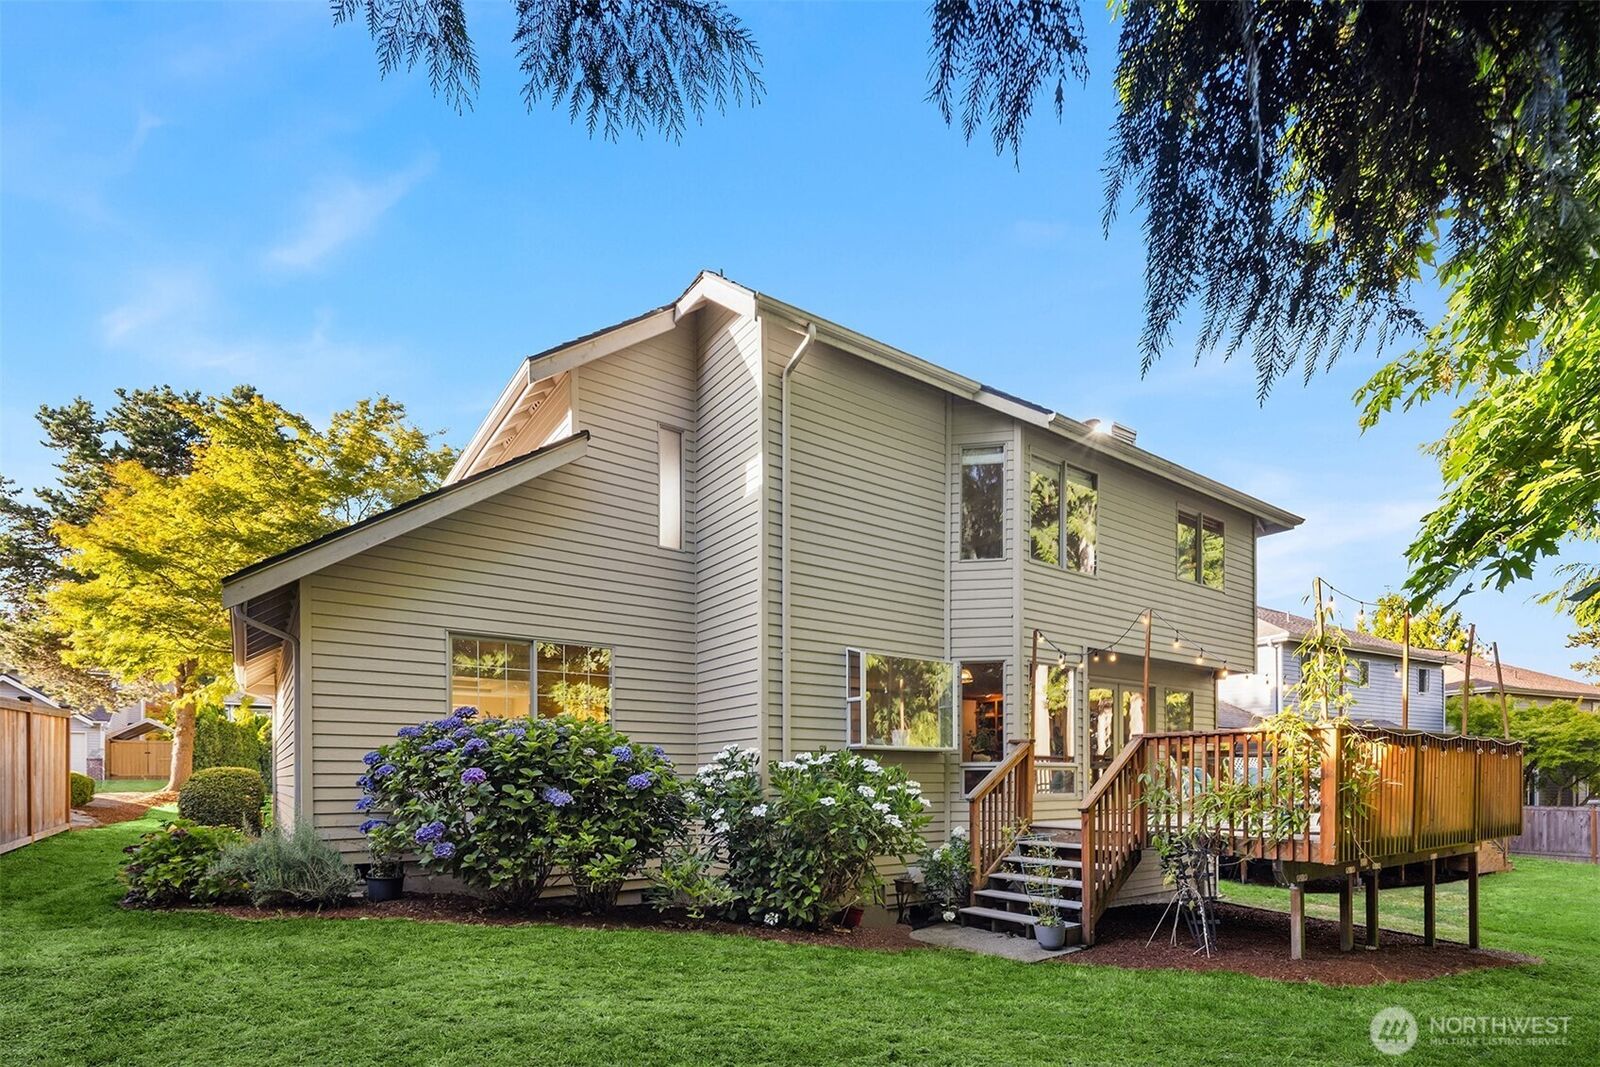
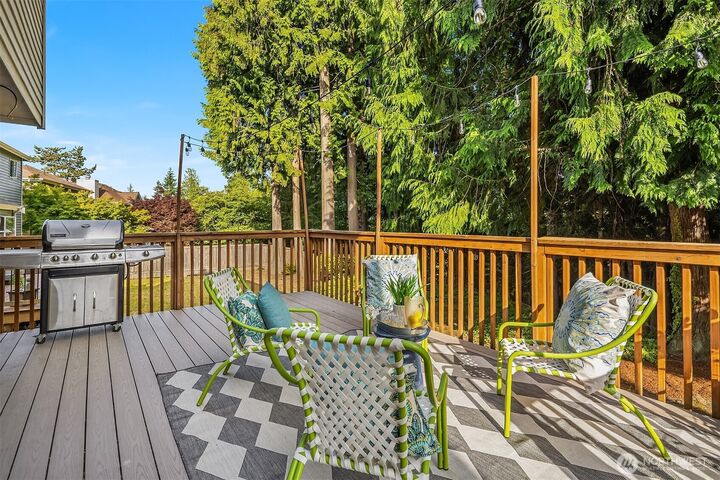
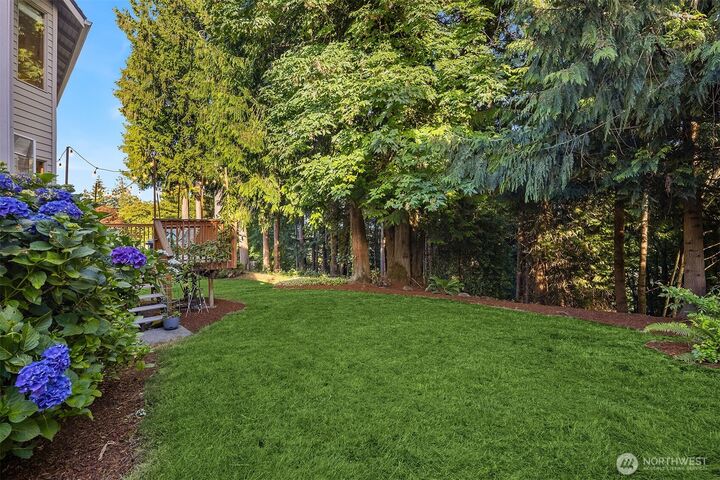
Discover the space, privacy, and everyday comfort you’ve been looking for in this inviting 4-bedroom home on the desirable north end of Sammamish. Backing to a lush greenbelt, the level backyard offers a peaceful retreat with a rare sense of privacy—perfect for relaxing, gardening, or entertaining. Inside, coffered ceilings add elegance to the formal living and dining rooms, while abundant natural light creates a warm, welcoming feel throughout. The spacious kitchen is designed for gathering, featuring abundant oak cabinetry, granite countertops, a center island, stainless steel appliances, a walk-in pantry, planning desk, garden-bay window, and sunny eating nook. It opens to the comfortable family room, where custom built-ins and a classic brick wood-burning fireplace create an inviting place to unwind. Upstairs, the generous primary suite enjoys tranquil greenbelt views and includes a private bath with a soaking tub and skylights, plus a walk-in closet. Three additional bedrooms offer flexibility for guests, a home office, hobbies, or fitness space. An extra-deep 2-car garage provides valuable room for storage. Enjoy an outstanding location in the award-winning Lake Washington School District, close to Safeway, Trader Joe’s, MET Market, ACE Hardware, dining, the library, YMCA, SR-520, and Marymoor Village Light Rail Station. A compelling new price brings fresh opportunity to enjoy the Sammamish lifestyle. Come experience the privacy and value on the Plateau!
MLS #:
2549953
2549953
Taxes
$10,052(2025)
$10,052(2025)
Lot Size
8,597 SQFT
8,597 SQFT
Type
Single-Family Home
Single-Family Home
Building Name
Demery Hill Div 04
Demery Hill Div 04
Year Built
1990
1990
Style
2 Story
2 Story
Views
Territorial
Territorial
School District
Lake Washington
Lake Washington
County
King County
King County
Community
Sammamish
Sammamish
Listed By
Karen Dion, Windermere Real Estate East, Inc.
Source
Northwest MLS as distributed by MLS Grid
Last checked Oct 17 2026 at 2:23 AM GMT+0000
Northwest MLS as distributed by MLS Grid
Last checked Oct 17 2026 at 2:23 AM GMT+0000
Bathroom Details
- Full Bathrooms: 2
- Half Bathroom: 1
Interior Features
- Pantry
- Dishwasher
- Microwave
- Disposal
- Fireplace
- Refrigerator
- Dryer
- Washer
- Dbl Pane/Storm Window
- Bath Off Primary
- Water Heater
- Walk-In Closet(s)
- Skylight(s)
- Dining Room
- Stove(s)/Range(s)
Subdivision
- Sammamish
Lot Information
- Curbs
- Sidewalk
- Paved
Property Features
- Deck
- Gas Available
- Cable Tv
- Fenced-Partially
- Fireplace: Wood Burning
- Fireplace: 1
- Foundation: Poured Concrete
Heating and Cooling
- Forced Air
Homeowners Association Information
- Dues: $50/Annually
Flooring
- Hardwood
- Carpet
- Laminate
Exterior Features
- Brick
- Wood Products
- Roof: Composition
Utility Information
- Sewer: Sewer Connected
- Fuel: Wood, Natural Gas
School Information
- Elementary School: Mead Elem
- Middle School: Inglewood Middle
- High School: Eastlake High
Parking
- Driveway
- Attached Garage
Stories
- 2
Living Area
- 2,230 sqft
Listing Price History
Date
Event
Price
% Change
$ (+/-)
Sep 22, 2026
Price Changed
$1,195,000
-3%
-$40,000
Aug 20, 2026
Price Changed
$1,235,000
-3%
-$40,000
Jul 09, 2026
Listed
$1,275,000
-
-
Additional Listing Info
- Buyer Brokerage Compensation: 2.5
Buyer's Brokerage Compensation not binding unless confirmed by separate agreement among applicable parties.
Estimated Monthly Mortgage Payment
*Based on Fixed Interest Rate withe a 30 year term, principal and interest only
Listing price
Down payment
%
Interest rate
%Mortgage calculator estimates are provided by Windermere Real Estate and are intended for information use only. Your payments may be higher or lower and all loans are subject to credit approval.
Disclaimer: IDX information is provided exclusively for consumers' personal, noncommercial use. It may not be used for any purpose other than to identify prospective properties consumers may be interested in purchasing. The data is deemed reliable but is not guaranteed by MLS GRID. Use of the MLS GRID Data may be subject to an end user license agreement prescribed by the Member Participant's applicable MLS, if any, and as amended from time to time.
Based on information submitted to the MLS GRID as of 10/17/2026 02:23. All data is obtained from various sources and may not have been verified by broker or MLS GRID. Supplied Open House Information is subject to change without notice. All information should be independently reviewed and verified for accuracy. Properties may or may not be listed by the office/agent presenting the information.
